Custom closets in Brandon.
Brandon grew as a commuter suburb east of Tampa, so many houses were built for families: three or four bedrooms, a two-car garage and a pool cage out back. Kids' gear, school bags and pool supplies pile up quickly in homes like that. Choose the room where the clutter starts and make that your first project.
- Free design consultation
- Itemized written quote
- Made for your space
Custom cabinets for each room in your Brandon home.
Each room in a Brandon family home has its own pressure. The guides below cover bedroom closets that grow with the children, garages holding bikes and pool supplies, pantries that feed a full household, upstairs bonus rooms used for work and the laundry and drop zone next to the garage door.

Walk-in closets
A dressing room for the primary suite, including the large builder closets that still use plain wire shelving.

Reach-in closets
Rods, drawers and shelves for children's and guest bedrooms behind sliding or bifold doors.

Garage storage
Garage cabinets for sports gear, pool supplies and bikes, tidy enough to suit a neighborhood that keeps the door closed.

Pantry cabinets
Pantry shelving for a family that shops in bulk, cooks in batches and needs snacks in reach of children.

Home office built-ins
A work wall for the bonus room, loft or spare bedroom that serves as the household office.

Laundry & mudroom cabinets
Cabinets for the laundry room and drop zone where backpacks, cleats and the basket all land.
Choose the useful features. Then compare the proposal.
A written proposal for a Brandon project should state the cabinet layout, named products and installation work, so it can be compared side by side with other offers. Decide what the room needs before looking at the optional features that could raise the total.
- 01Size & layoutMeasure wall lengths, ceiling height, corners, windows and doors, and note any soffits or bulkheads that are common in suburban builds interrupt the run.
- 02Material & finishCompare cabinet material, color, door style and drawer fronts, and ask how each finish handles a humid summer and a garage that gets hot by midday.
- 03What goes insidePick drawers, lighting, valet rods, jewelry inserts, mirrors or hampers by what the family owns, not by what a display shows.
- 04InstallationDescribe how the installer will reach the room, including stairs, what shelving is fixed already, what wall repairs are needed and what fitting work is expected.
Give the design discussion a practical starting point.
- STEP 01
Tell us about the space
Name the rooms you want to discuss, from the primary closet to the garage wall, and send photographs with rough dimensions. A photo of the pile-up by the door can say more than a page of description.
- STEP 02
Free in-home design
Before you pick cabinets, check the doorway and the route through the room, and write down the furniture that stays. Confirm which present shelves, rods and fittings are to remain.
- STEP 03
Your itemized quote
Your individual quotation should itemize cabinets, finishes, accessories and preparation work, so you can see what each part of the project would cost.
- STEP 04
Built to order, installed
Once the Brandon work is agreed, the project documents should name the products, the installation scope and the intended schedule before an order proceeds.
Use a concept to explain a preference.
Look through the storage illustrations for ideas close to your own closet, garage, pantry or office. Each image is an AI-generated concept and not a completed customer installation.
Browse the closet and storage gallery →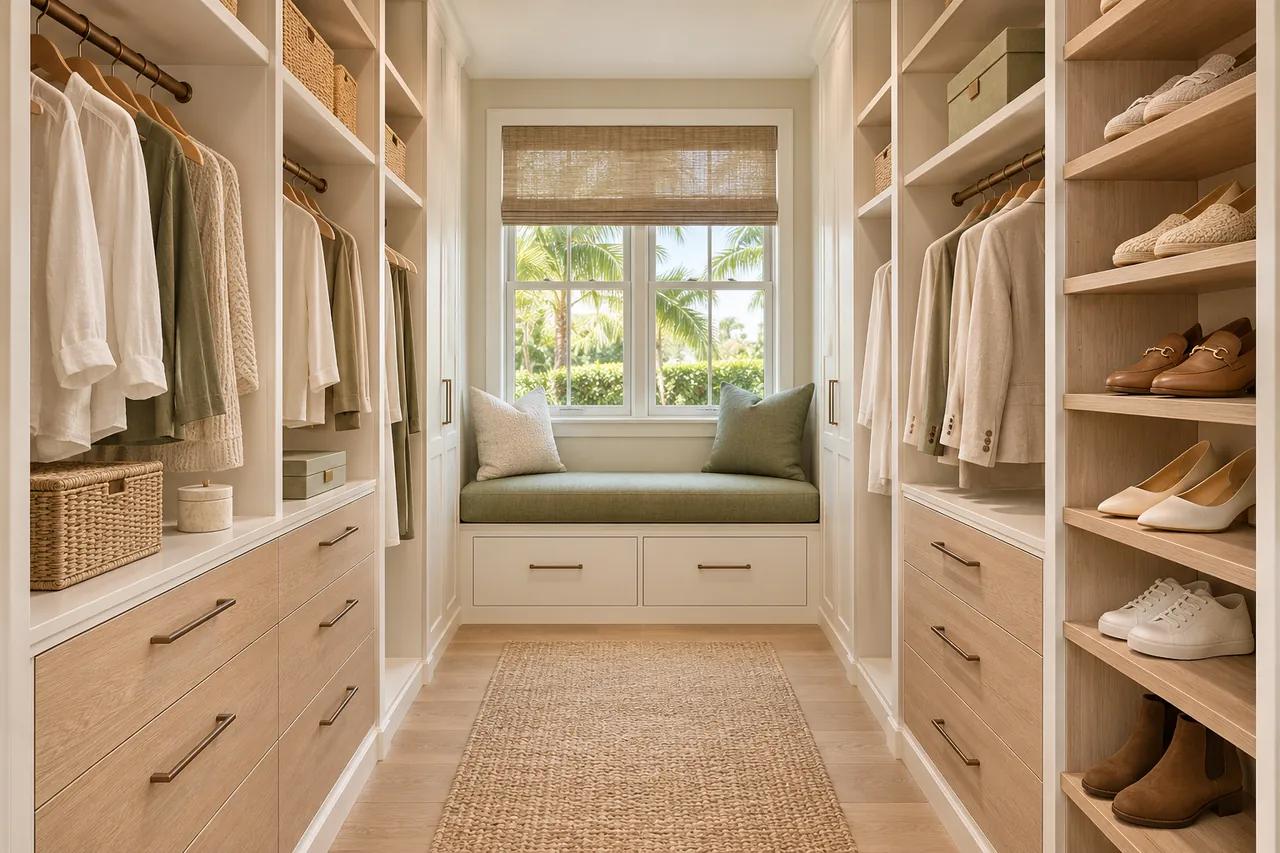
A storage project at your Brandon property.
Do the rods in a kids' closet need to match adult heights?
No. Set them for the person who uses them and plan to move them as the child grows, within the clearance the chosen fittings need.
Can a drawer unit sit inside a sliding-door closet?
Yes, provided the door panels leave enough open width to pull the drawers out. Check the real travel against the opening and not against an even-looking sketch.
Is a cabinet top sturdy enough for a workbench?
Not automatically. It depends on how the cabinet is built, the product specification and the task, and an inspiration picture cannot show working capacity.
Should snacks and party trays share pantry shelves?
They can share the room, but separate zones usually make both easier to reach. How big each item is and how often it moves should shape the layout.
Plan your Brandon custom closet project.
Send room photographs, your ZIP code and priorities for the Brandon project. Name the room that matters most, and any others you want covered, in the same single design request.
Project notes · Brandon
Choose the first room
Start with weekday clothes within easy reach. The walk-in closet guide explains the decisions behind a wardrobe layout.
Plan beyond the bedroom
Your brief also considers sports equipment near the garage exit. Compare garage storage with the space occupied by the equipment.
Keep separate room briefs
For breakfast ingredients grouped together, list the pantry contents separately from clothing. See pantry cabinet planning.
Request a defined scope
Include paperwork away from clothing shelves if a work area belongs in the project. Use one design request for the rooms you want assessed in Brandon.